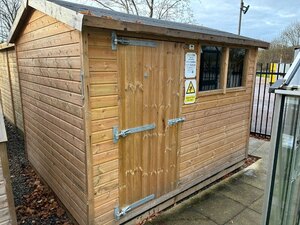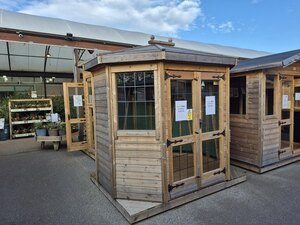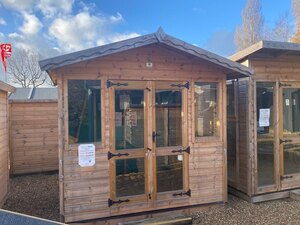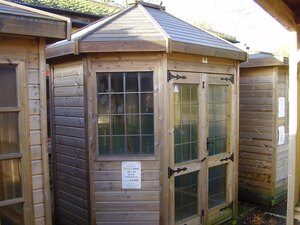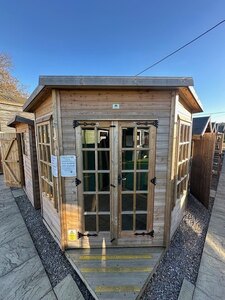

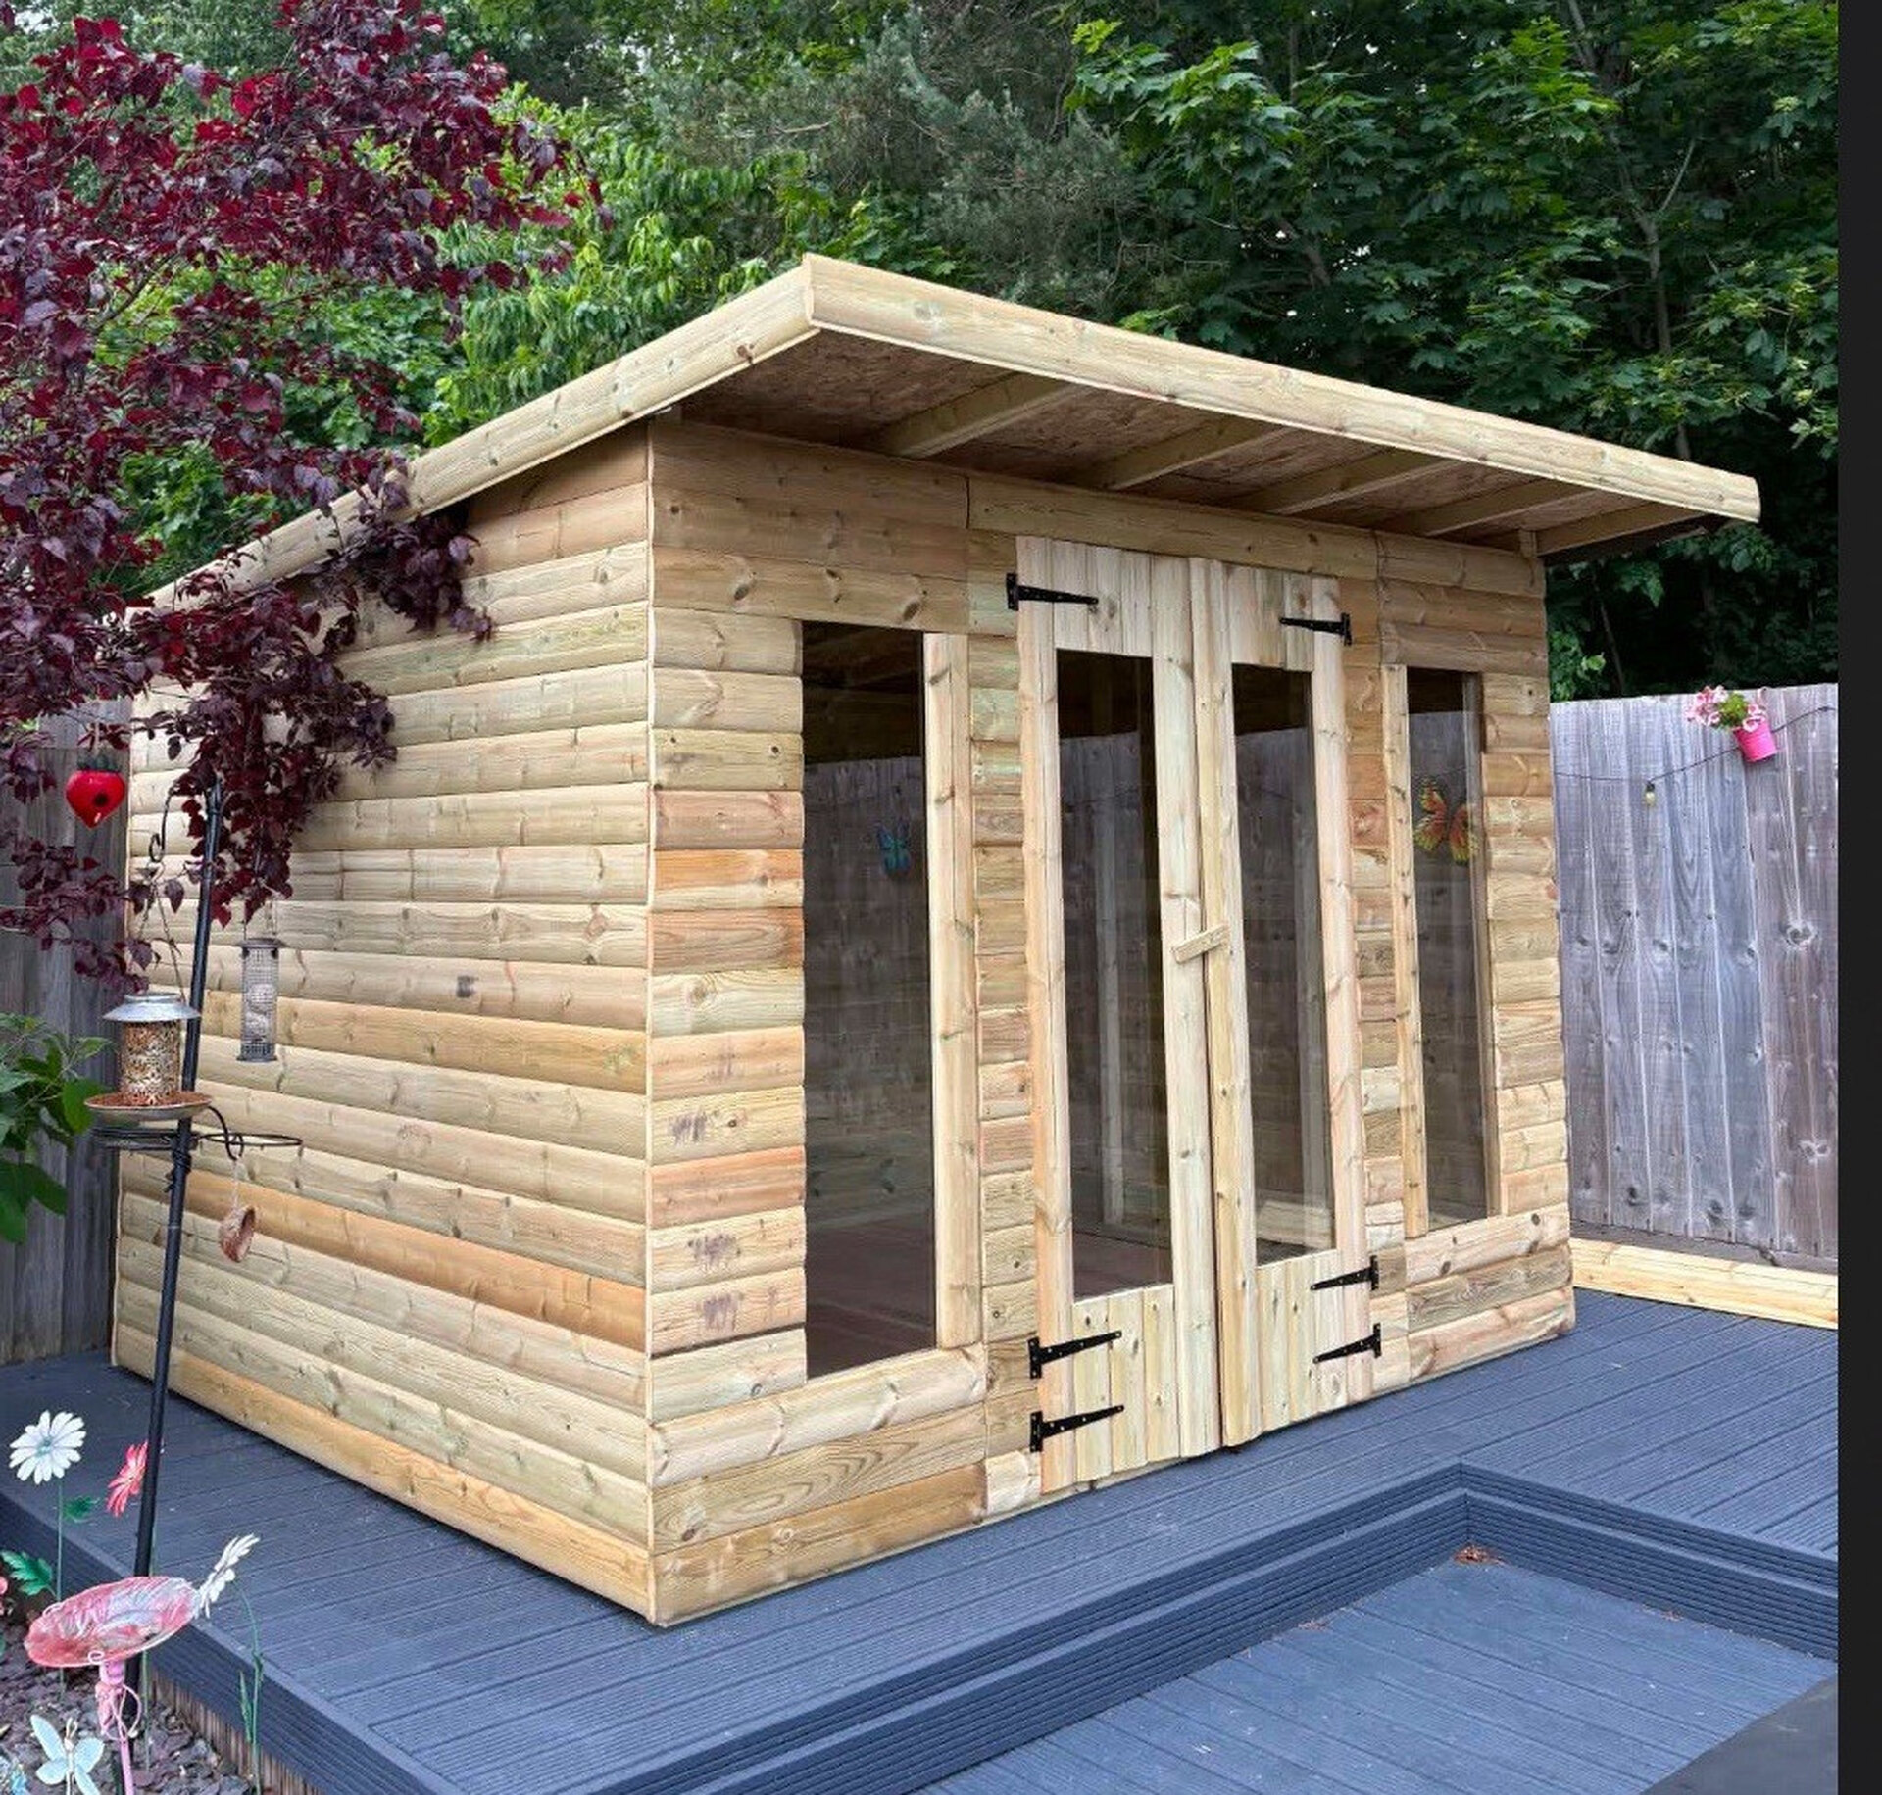
This pent roof summerhouse is constructed from 15mm pressure treated cladding on a 3x2 pressure treated framework. The roof is made from 18mm OSB and finished with a heavy duty felt that carries a 10-year guarantee. The floor is built from 21mm plywood, providing a sturdy base.
Real Item Specifics
- Dimensions: 10ft x 6ft (approx 3.0m x 1.8m)
- Timber cladding: 15mm pressure treated
- Framework: 3x2 (approx 63mm x 38mm) pressure treated
- Roof: 18mm OSB with heavy duty felt (10-year guarantee)
- Floor: 21mm plywood
- Glazing: Glass panes
- Doors: Double opening, full height
- Colour: Natural timber finish (no paint or stain applied)
- Roof type: Pent (single slope)
Buyer Guidance For Garden Buildings
Before assembly, ensure your base is level and firm - a concrete or paving slab base works well to prevent movement and damp. Delivery is usually to kerbside (ask the seller in advance about any access restrictions). This ex-display or clearance stock is offered at a reduced price because it may have been a show model, have light handling marks, or be surplus to inventory - check the item condition notes on the listing and ask the seller for photographs of any cosmetic blemishes if needed. All timber buildings require annual treatment with a suitable wood preservative to maintain weather resistance, especially on untreated cut ends and the floor underside.