
How Much Does a New Kitchen Cost to Fit?
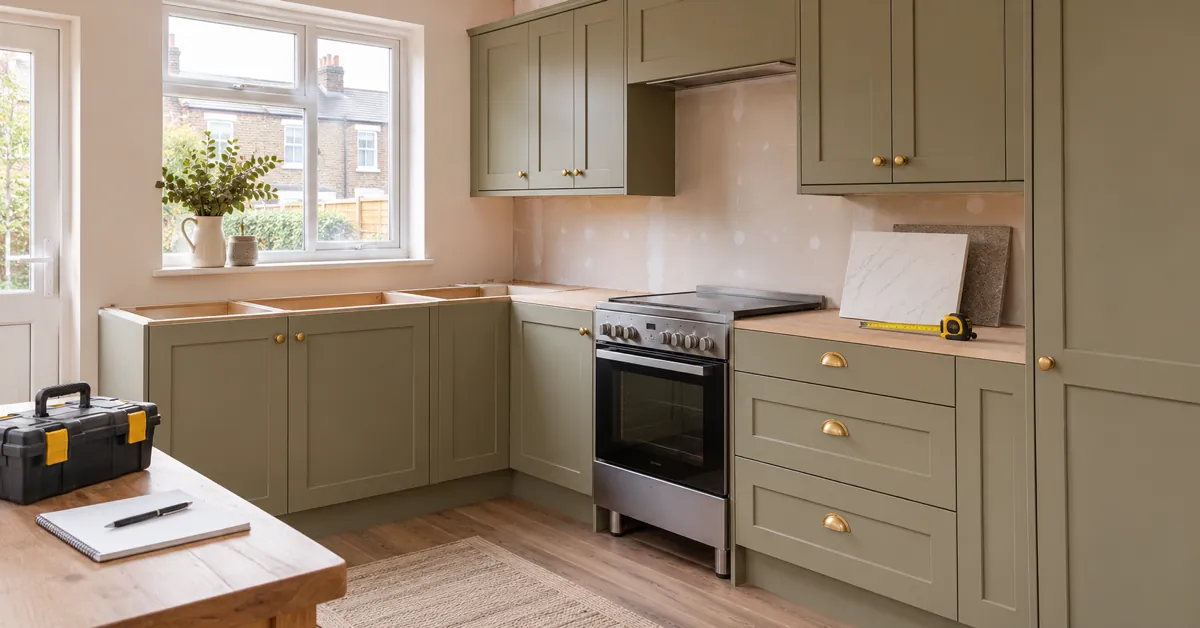
How much does a new kitchen cost to fit? The honest answer is that the cabinets are only one line on the bill. The room itself has a vote, and it can be a loud one. A display kitchen can look like a dazzling bargain until you discover the sink is on the wrong wall, the worktop needs new cut-outs and the old floor has to come up.
I’d split the job into two piles before getting attached to a colour. The first is the kitchen you’re buying. The second is everything needed to make it work in your house. That’s where the saving either survives or quietly wanders off.
The rough numbers, before your room argues with them
You came here for a figure, so here’s the most useful public one I found. Checkatrade’s new kitchen cost guide, which I checked in November 2026, puts a whole new kitchen at about £10,550 on average, in a range from £5,250 to £28,400.
| Part of the job | Low | High | Average |
|---|---|---|---|
| Units | £1,500 | £10,000 | £3,000 |
| Worktops | £100 | £5,000 | £1,000 |
| Appliances | £450 | £5,200 | £2,000 |
| Installation | £2,200 | £4,600 | £3,000 |
| Plumbing | £200 | £600 | £300 |
| Electrics | £300 | £1,000 | £500 |
| Flooring | £500 | £2,000 | £750 |
| Total | £5,250 | £28,400 | £10,550 |
For labour alone, its kitchen fitting guide gives £2,000 to £6,000 for an average-sized family kitchen, with an average of £3,500, and £280 to £360 a day for a fitter. Yes, the two guides differ a bit, which tells you how rough all this is. Treat them as a sanity check on a real quote, not a replacement for one. None of them is a display kitchen price either, but they do show how much of the bill sits outside the units.
Start with the bits you can actually count
Make a list of the units, doors, end panels, plinths, cornice, handles, shelves and internal fittings. Then add the worktops, upstands, splashback, sink and tap. A display kitchen may include some of these and not others. Ask for a written inventory, not a cheerful “it’s all there”.
Worktops deserve their own line. A second-hand or ex-display run may be cut for a different room, with holes for a sink, hob or tap in places you don’t need. Reusing it can be clever. It can also mean buying a new section, joining pieces, trimming edges or paying for a fabricator. Don’t assume a long worktop is usable just because it’s long.
Appliances can be part of the display or completely separate. Check the exact model, dimensions, condition and connection requirements. An integrated appliance brings the extra question of whether the door, hinges and cabinet arrangement match. The cheapest oven in the room is no bargain if the housing has to be rebuilt around it.
Fitting isn’t one job
Kitchen fitting usually breaks into several trades, even when one person coordinates it. There may be dismantling, removal, cabinet assembly, levelling, worktop fitting, sink and tap plumbing, appliance connections, tiling, flooring, decorating and waste removal. Ask what the quote includes and what it quietly leaves for you.
Plumbing is usually manageable when the sink and dishwasher stay close to their old positions. Move them across the room and you may need new pipework, access through units or changes below the floor. The same goes for radiators and washing machines. A new layout is lovely. A new layout plus a difficult floor is where the faff starts.
Electrics need proper attention too. Extra sockets, lighting, a new circuit or changes around the consumer unit aren’t jobs to squeeze in after the cabinets arrive. GOV.UK says a new electrical circuit connected to the fuse box normally needs notifying to Building Control unless the installer is registered with a Competent Person Scheme. The government’s building work guidance is worth reading before you accept a quote that says “electrics included” and nothing more.
For a gas hob or cooker, use a Gas Safe registered engineer who is qualified for that work. The Health and Safety Executive says work on gas fittings in domestic premises must be carried out by a Gas Safe registered engineer, and the registration is not a decorative bit of paperwork. Check the engineer and the appliance category before the appointment.
Where a display kitchen can save money
The obvious saving is the furniture itself. You may be buying doors, cabinets, drawers and a design that would cost more if ordered new. Clearance can also make sense for individual doors, handles, sinks or worktops when your own room needs only a small amount.
I like ex-display kitchens best when the layout is close to the room you already have. Keeping the sink, cooker and main services near their current positions gives the bargain a fighting chance. So does a plan that uses standard cabinet widths and doesn’t need every end panel sawn into a new shape.
There’s a second saving people forget. A good display can help you decide what you actually need. Seeing drawers, tall storage and worktop space in person is useful, especially if you’re comparing a small run with a larger one. You can spend less on clever storage that looked exciting online but solves a problem you don’t have.
And where it adds cost
Dismantling is the first trap. Displays are built to look calm, not to come apart quickly. Panels can be scribed, cabinets can be joined, and worktops can be heavy. If the seller doesn’t include dismantling, collection and loading, get a price for those before you buy. A bargain that needs a specialist vehicle is still a bargain only if the numbers work.
Alterations are the next one. A display may have a gap filled with a decorative panel, a run that ends against a wall or a tall unit that only works on one side. Your room may need new fillers, replacement doors, extra cabinets, a different sink cabinet or a fresh worktop. None of that is a disaster. It just belongs in the budget.
Then there’s the room. Old flooring may not continue under the cabinets. Walls may need making good after the old units come out. A tiled splashback can leave a jagged edge. If the consumer unit, boiler or stop tap is hidden behind the proposed layout, the design needs a rethink before fitting day.
The fitting quote I’d want to see
Ask for a written quote with separate lines for labour, materials and any work by other trades. It should say who is measuring, who is dismantling, who is removing waste, who is supplying fixings and who is responsible for making good. If the fitter says some items are provisional, ask what would make the amount change.
- Cabinet assembly, levelling and fixing.
- Worktop cutting, joining and finishing.
- Sink, tap, dishwasher and washing machine plumbing.
- Gas appliance work by a suitably qualified Gas Safe engineer.
- Electrical work, sockets, lighting and notification where required.
- Flooring, wall repairs, tiling and decorating.
- Dismantling, transport, protection of the house and waste disposal.
Don’t treat “fitted kitchen” as a complete technical description. One person’s fitting price is cabinets only. Another’s includes a small army and a skip. Your tape measure is cheaper than a failed delivery, and a proper quote is cheaper than an argument.
Measure the room, then measure the bargain
Measure wall lengths, ceiling height, door openings, windows, radiators, sockets, pipes and awkward corners. Note which walls are solid, which are stud and where the stop tap or boiler access must remain. Photograph the room and mark dimensions on a simple plan.
For the display, record every cabinet width and height, the door swing, drawer depth, appliance gap and worktop length. Measure the largest piece for transport, not only the assembled run. Check whether it can be taken apart without damaging the doors or carcases.
I’d also ask how the display is sold. Is it sold as a complete set, by cabinet, or as seen? Are missing fixings, appliance manuals or spare doors available? Are the visible marks listed? A display kitchen is allowed to have lived a little. You just want the truth in writing.
What I’d spend on, and what I’d skip
I’d spend on a sound installation, safe connections, accurate worktop work and anything that stops water getting into the cabinets. I’d be cautious about paying a premium for decorative extras that don’t fit the room. New handles and paint can change the feel. A badly planned sink run cannot be charmed into working.
I’d also keep money back for the boring bits. Fixings, filler panels, plinth clips, sealant, trims, delivery protection and waste collection have a habit of appearing late. So do replacement hinges when a display has been opened and closed for months.
There isn’t one magic answer to how much a kitchen costs to fit. The sensible answer is the price of the units and worktops, plus a clear allowance for the room, the services and the work needed to alter a display. Get those parts visible and you can decide if the saving is real before the first cabinet moves.
Keep the design, inventory, measurements and quote together. If a cabinet changes, update the plan. If an appliance is removed from the deal, update the electrical and ventilation notes too. Kitchens punish fuzzy memory.
For more ways to keep the budget sensible, browse our ex-display kitchens, kitchen units and cabinets and appliances and white goods. The right display is the one that fits your room and your numbers, not merely the one with the prettiest doors.