
Ex-Display Garden Rooms, Pods and Annexes
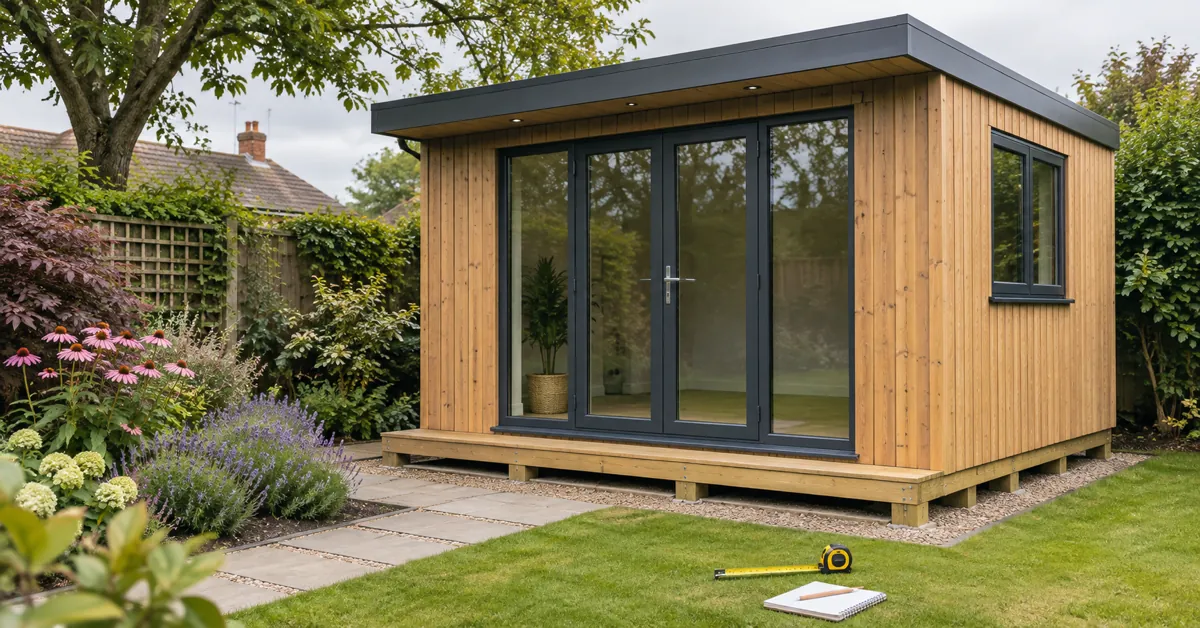
An ex-display garden room sounds wonderfully simple. Find the model, pay less, move it into your garden, job done. Sometimes, yes. More often, you’re buying a building that has to be dismantled, transported, rebuilt, levelled, connected and made legal at its new address.
That can still be a smart route. The saving is real only when the building, the base and the move all fit together. A display model is not a flat-pack shed with a slightly grander name.
What is actually being sold?
Ask whether the price is for the complete room or only the shell. Check the walls, roof, floor, doors, windows, insulation, internal lining, electrics, heating, ventilation, gutters and steps. A display may include furniture and lights that are not part of the sale.
Get the dimensions of every panel and the weight of the largest piece. Ask how it comes apart and who is responsible for dismantling. Photograph the inside and outside before it moves, including marks, sealant, trim and any alterations made for the display.
I’d want a written inventory. “Garden room as displayed” is not a useful list of what arrives on the lorry.
Moving it is a project in its own right
Measure the route from the display site to your garden. Can a vehicle reach the property? Are there gates, steps, overhead cables, low branches, parked cars or a narrow side passage? If the room has to be lifted over a house, that is a very different budget from carrying panels through a wide gate.
Ask for a removal and rebuild quote before paying a deposit. It should say who dismantles, labels and protects the panels, who transports them, who rebuilds and what happens if something is damaged. Display rooms are often made from large glazed sections. Glass and optimism are not a transport plan.
The base is not an optional extra
A garden room needs a suitable, stable and level base designed for the building and the ground. The right solution might be a slab, pads, ground screws or another engineered system, depending on the site and the manufacturer’s instructions. Don’t choose a base because it was cheapest on a forum.
Check drainage, damp protection and the finished floor level. Keep access for maintenance and make sure doors can open without hitting a path or raised edging. If the display stood on a base at the old site, that base probably isn’t coming with it, and your garden may have different ground conditions.
Planning permission is about the use as well as the walls
Planning Portal’s guidance on outbuildings explains the permitted development limits for many garden buildings. The rules include limits around height, position and use, and they can change if the building is in the grounds of a listed building, a conservation area or another designated location. Your local planning authority is the place to check the site-specific answer.
A room used as an office, studio or hobby space is not automatically the same as a self-contained home. A kitchen, bathroom, sleeping accommodation or separate living facilities can change the planning and building-regulations picture. Don’t let a listing call something a “granny annexe” and assume the label settles it.
GOV.UK says you need building regulations approval for many types of building work, and Planning Portal’s outbuilding guidance explains that building regulations can apply where people sleep or where the building is used as a separate dwelling. Ask a building-control professional or your local authority before the purchase if the proposed use is more than a garden room.
An annexe is a different proposition
An annexe may have sleeping space, washing facilities, cooking facilities and a level of independence that a garden office does not. That can affect planning, building regulations, drainage, fire safety, insulation, access and services. It may also affect how the building is assessed in relation to the main house.
If you need a place for a relative or paying guest to live, say that at the planning stage. A display pod sold as an annexe is not a shortcut around permission. I’d rather pay for proper advice than buy a beautiful room that cannot lawfully be used for the purpose in mind.
Electrics, heating and plumbing need their own check
Find out what is already installed and what certificates exist. Electrical work, a new consumer unit, a new circuit, heating, gas, water and drainage all need the right people and may need notification or approval. Don’t assume a cable buried in the garden is safe because it powered a display kettle.
Ask whether the room was designed for year-round use or only for showing. Check insulation, ventilation, condensation risk and the roof build-up. A warm display showroom can hide a chilly January reality.
Go and look before you commit
I’d also decide what the room is for before I buy it. A quiet office, a music room, a gym and sleeping accommodation have different demands. The pretty bit is the easy bit. It’s the use, the access and the paperwork that decide if the building earns its place in the garden.
Before you travel to inspect one, ask for the external footprint, internal floor area, overall height and the panel dimensions. Ask where the doors open and which side the services enter. If the room is composite or clad, ask how panels are joined and whether replacement sections can be obtained. A display model may be discontinued, which makes a damaged panel much more awkward than it looks.
Look closely at the roof edges, corners, floor, seals and glazing. Check for water staining, movement, swelling or repairs. Open every door and window. If there are steps or a deck, ask if those are included and how they are supported at the new site. Take photographs and notes, then compare them with the inventory at home.
Take a torch and a notebook when you inspect one. Look inside cupboards, behind trims and along the floor edges. Check that windows close, doors latch and water runs away from the building. Ask for the installation manual and any warranty information. A display unit may have been assembled by a different team from the one who will rebuild it at your home, so the instructions matter.
Think about future access too. If the building needs a repair, can a panel be removed without taking down half the room? If the roof needs maintenance, can someone reach it safely? If the room is insulated and heated, how will you ventilate it? These are not thrilling questions, but they are the questions that keep an attractive purchase usable.
How I’d price the decision
- Purchase price and deposit terms.
- Dismantling, loading, transport and rebuild.
- Base, drainage and ground preparation.
- Replacement trims, fixings, sealants and damaged glazing.
- Electrical, heating, water or drainage work.
- Planning, building-control or professional advice.
- Steps, paths, access and making good the garden.
Then ask what happens if the room cannot be moved through your access route. That question is worth more than another glossy photograph.
Our site carries independent listings, so read the actual seller’s specification and delivery terms carefully. Browse garden listings and keep the Planning Portal outbuildings guidance beside your measurements. Ex-display can be a clever way to buy a better room for less, but only after you’ve priced the boring, solid bits that make it yours.